Weld Contour and Finish Symbols
Contour symbols specify the required finished weld surface. Under AWS A2.4:2020 terminology, a straight contour is flat for a fillet weld and flush for groove, plug, slot, and other applicable welds; convex and concave retain their usual names.
- Separate weld contour from weld type
- Recognize flush, convex, and concave profile requirements
- Read the finish letter as a method—not a quality grade
Reading contour as weld type
Contour and finishing can affect clearance, fatigue behavior, coating, appearance, and cost. Unnecessary grinding or the wrong profile can remove useful weld metal or damage base material.
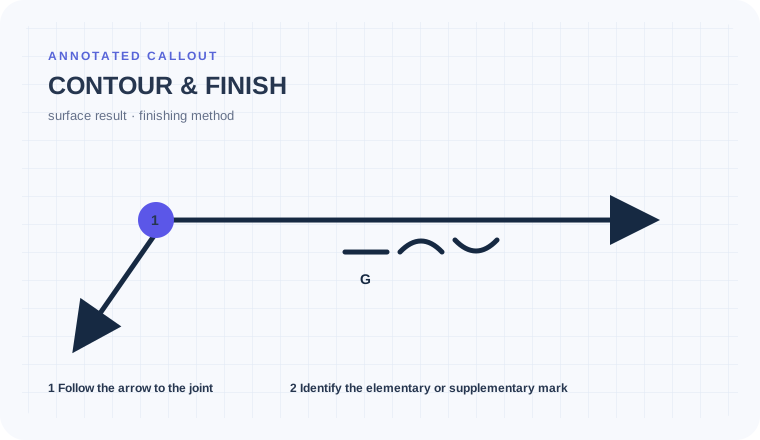
A fillet weld requires a flat contour with G
The base triangle defines the fillet weld, while the straight contour mark and finish-method letter modify its final surface.
Read the contour as flat for this fillet weld and G as the designated grinding method. Confirm allowable removal, weld size, and acceptance criteria before finishing.
The 2020 flat-versus-flush terminology is preserved and the finish instruction is not mistaken for GMAW or weld size.
Read weld, contour, and finish as three instructions
Begin with the cue in the first column. The final column records the drawing, detail, procedure, or acceptance question that this callout cannot answer by itself.
| Visual cue | What it establishes | What still needs verification |
|---|---|---|
| Straight contour mark | Flush/flat final profile requirement | Acceptance tolerance comes from the governing requirement. |
| Curved contour mark | Convex or concave profile according to orientation | Read it relative to the base weld symbol. |
| Finish letter | Specified method used to obtain the contour | It is not the weld process or a surface-quality score. |
Separate the required shape from the method used to obtain it.
A visible handrail connection specifies a flat fillet-weld contour and G as the finishing method. The inspection note must not turn grinding into the weld type.
Use flat for this fillet-weld contour; reserve flush terminology for other applicable welds.
Treat G as grinding, not as a groove or process designation.
Do not assume a missing finishing letter means welding-only under A2.4:2020.
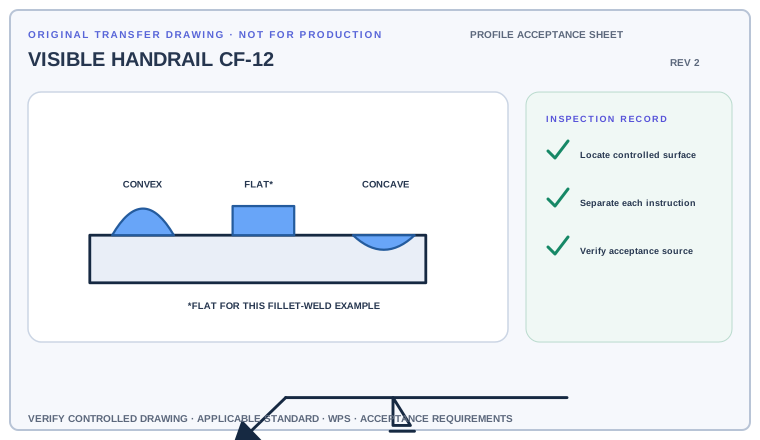
Annotate the base weld, flat contour mark, and G finish letter separately. Then write what can and cannot be accepted from the finished surface alone.
Deliverable · A three-part profile inspection note: weld, contour, finishing methodCompare with the field read +
The callout requires the indicated fillet weld, a flat final contour, and grinding as the stated finishing method. Acceptance still depends on the complete drawing and applicable criteria.
Inspect the final profile without losing the base weld
First read the elementary weld symbol, then find the contour mark adjacent to it and any finish-method letter associated with the contour requirement.
- Identify the weld type and applicable side first.
- Use flat for a fillet weld or flush for another applicable weld when the straight contour symbol is shown.
- Read any finish-method letter attached to the contour mark.
- Check the drawing notes for surface tolerance and acceptance criteria.
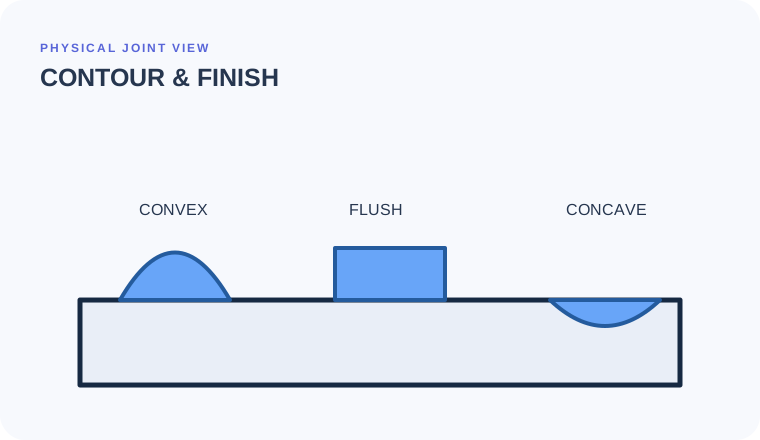
Flat, flush, convex, and concave belong to different contexts
Contour
The required final weld profile
Evidence to useWhat shape must remain?Finish
The method used to obtain that profile
Evidence to useHow is the profile achieved?Weld type
The underlying fillet, groove, or other weld
Evidence to useIdentify it before reading modifiers.Finish letters that get mistaken for weld processes
Reading contour as weld type
The contour mark modifies a fillet, groove, or other weld; it does not identify the elementary weld.
Assuming a process letter
A finish letter beside a contour is not automatically the welding process shown in the tail.
Over-finishing
Do not infer a smoother or lower profile than the drawing and acceptance requirements specify.
Can the final profile be accepted without inventing a method?
Use the full list before fabrication, fit-up, or inspection. This is a drawing-reading handoff—not a substitute for the governing acceptance standard.
- 01Identify the base weld
- 02Read required contour
- 03Read finish method
- 04Find tolerance/acceptance criteria
- 05Protect required weld and base-metal dimensions
Evidence and limits for this Contour & Finish lesson
This guide teaches common AWS-style drawing interpretation. It is educational material, not a substitute for the purchased standard, project specification, code, WPS, or qualified engineering direction.
How this page was made. The training diagrams, worked example, comparisons, and questions are original educational material. Read the editorial and technical review policy for the full process.
Save your place after Contour & Finish.
This marker records reading progress only; it does not mean the topic is mastered. Use the six-question practice page to check your understanding.
Build outward from Contour & Finish
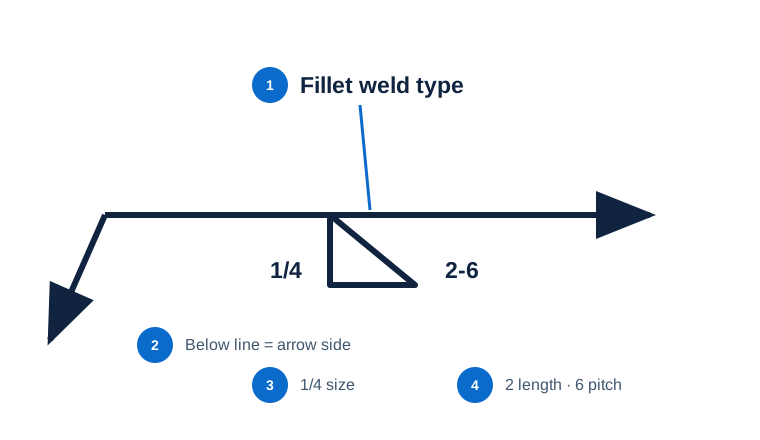 Fillet Weld
 Groove Welds Overview
 Melt Through
 Symbol Anatomy
Educational practice only. Verify production work against the governing drawing, applicable standard, WPS, and qualified instruction.