Square-Groove Weld Symbol
A square-groove weld joins members whose mating edges are left square rather than beveled. The joint may be tight or have a specified root opening, and the complete drawing controls penetration and weld size.
- Recognize a square-groove joint without inventing bevel preparation
- Read root opening separately from penetration requirements
- Know when the symbol is insufficient without a joint detail
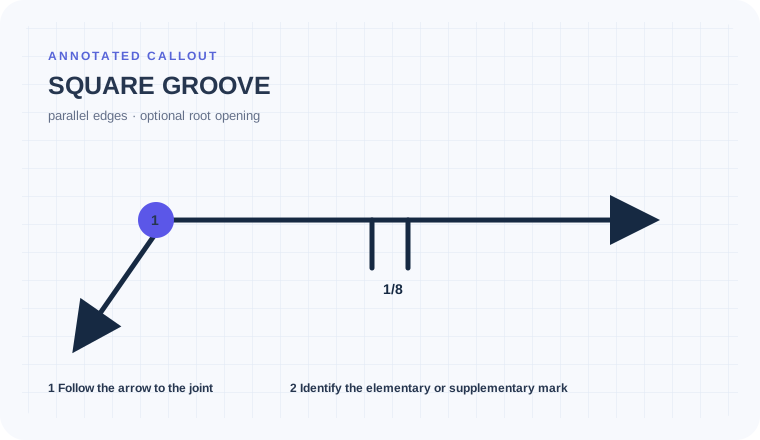
Assuming a tight joint
Square edges simplify preparation, but fit-up, root opening, thickness, access, and the required joint performance still control whether the design is workable.
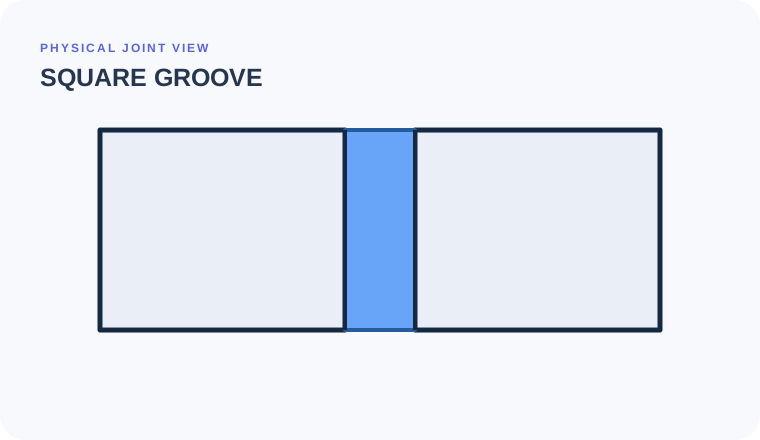
Two square plate edges meet with a stated gap
The callout shows a square-groove symbol and a root-opening value, with no bevel angle.
Keep the mating edges square, apply the specified fit-up gap, then find any weld size, backing, penetration, or procedure requirement in the remaining drawing information.
The shop does not add an unauthorized V preparation or assume that a root gap guarantees complete penetration.
Separate square preparation from root opening
Begin with the cue in the first column. The final column records the drawing, detail, procedure, or acceptance question that this callout cannot answer by itself.
| Visual cue | What it establishes | What still needs verification |
|---|---|---|
| Two parallel lines | Square-groove weld family | Confirm the physical joint is not an edge-weld configuration. |
| Value inside the symbol | Root opening in the convention illustrated here | It is fit-up separation, not automatic weld size. |
| Value to the left | Size/depth information when specified | Read parentheses and project notation carefully. |
Square edges do not mean zero fit-up decisions.
Two plates arrive with square edges, but the section detail also controls root opening, alignment, thickness, and access.
Read the in-symbol opening value as separation at the root, not weld size.
Confirm plate thickness and access before assuming the preparation is suitable.
Do not add a bevel that is absent from the controlled detail.
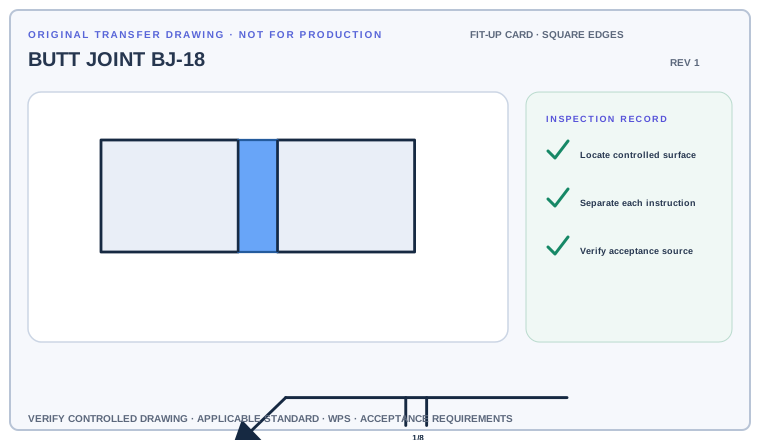
Complete the fit-up card with edge condition, root opening, alignment tolerance source, welding access, and the document that establishes acceptance.
Deliverable · A fit-up card that distinguishes square preparation from a tight jointCompare with the field read +
The plates retain square edges with the stated root opening. Alignment, thickness suitability, welding sequence, and acceptance still come from the detail, WPS, and governing requirements.
Square groove and edge weld are different joint conditions
Square groove
Mating edges remain square
Evidence to useNo bevel angle should be inferred.V groove
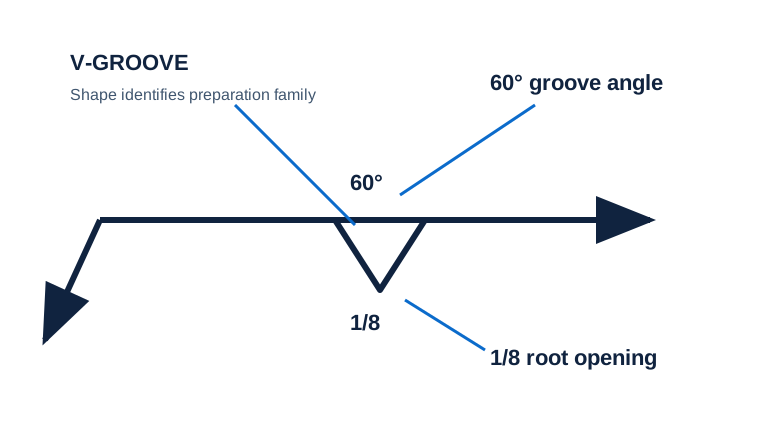
Prepared faces create an included angle
Evidence to useLook for the V shape and angular information.Edge weld
Applies at edges of parallel or nearly parallel members
Evidence to useUse the joint detail, not a simplified icon alone.Build the fit-up check around the actual joint
Identify the two parallel lines of the square-groove symbol, determine the applicable side, then read any root opening inside the symbol and depth or weld size to the left.
- Confirm the square-groove symbol and the arrowed joint.
- Use symbol placement to determine arrow side or other side.
- Read any root opening shown between the parallel lines.
- Check weld size, penetration, backing, and joint-detail requirements.
Assumptions hidden behind two straight lines
Assuming a tight joint
A square groove may include a root opening. Read the value inside the symbol and the joint detail.
Equating gap with weld size
Root opening controls fit-up; it is not automatically the groove weld size or effective throat.
Ignoring thickness limits
Whether a square preparation is suitable is a design and procedure decision, not something the symbol alone proves.
Is the square-groove joint ready for fit-up approval?
Use the full list before fabrication, fit-up, or inspection. This is a drawing-reading handoff—not a substitute for the governing acceptance standard.
- 01Confirm square edge preparation
- 02Read root opening
- 03Check thickness and access
- 04Find size/penetration requirements
- 05Verify backing and WPS
Evidence and limits for this Square Groove lesson
This guide teaches common AWS-style drawing interpretation. It is educational material, not a substitute for the purchased standard, project specification, code, WPS, or qualified engineering direction.
How this page was made. The training diagrams, worked example, comparisons, and questions are original educational material. Read the editorial and technical review policy for the full process.
Save your place after Square Groove.
This marker records reading progress only; it does not mean the topic is mastered. Use the six-question practice page to check your understanding.
Build outward from Square Groove
 Groove Welds Overview
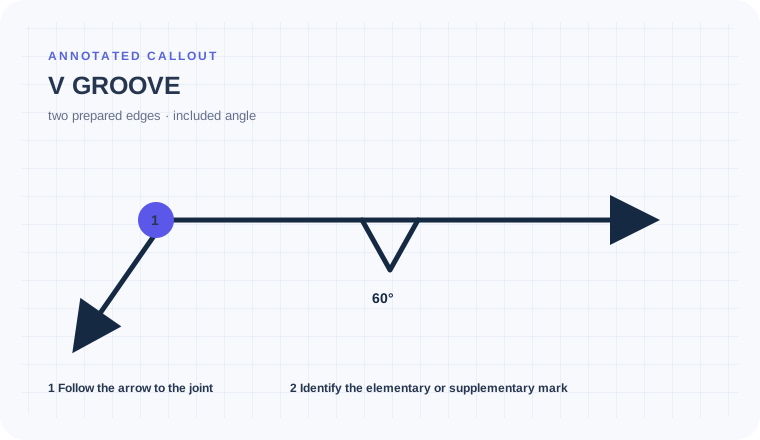 V Groove
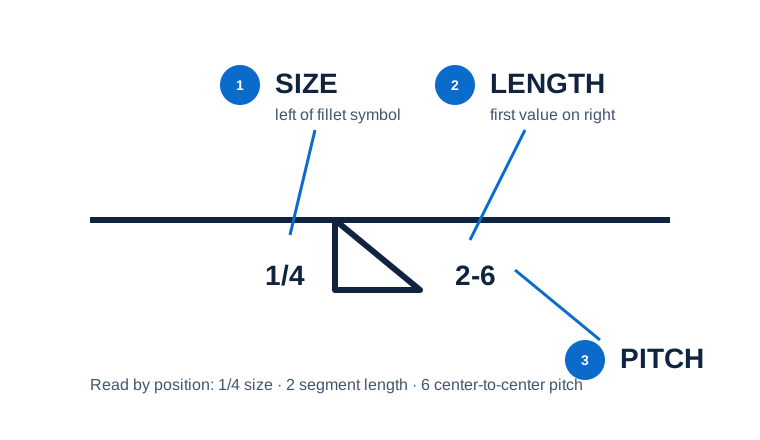 Size, Length & Pitch
Educational practice only. Verify production work against the governing drawing, applicable standard, WPS, and qualified instruction.